


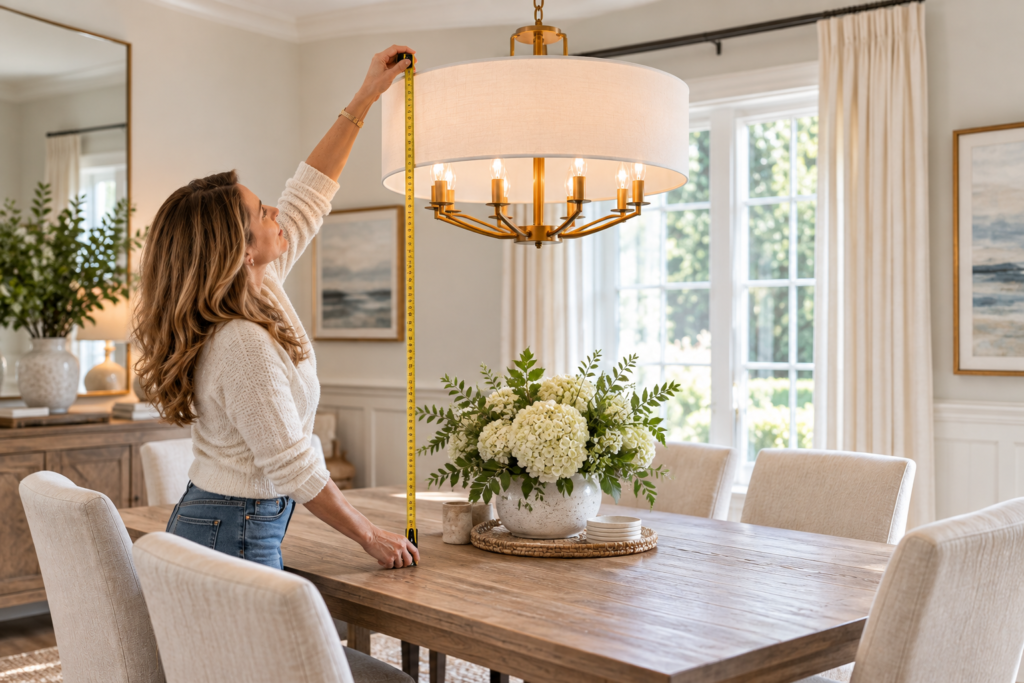
The Math Behind Good Design:
15 Interior Design Measurements to Know
A beautifully designed room may look effortless, but there is often quite a bit of math happening behind the scenes. The distance between a sofa and coffee table, the height of artwork, the size of a chandelier, and even the amount of space around a dining table can make the difference between a room that simply looks attractive and one that truly feels right.
At kellydesigns, we believe good interior design is about both beauty and function. While every room is different, these tried-and-true interior design measurements provide an excellent starting point for creating spaces that feel balanced, comfortable, and thoughtfully design
1.
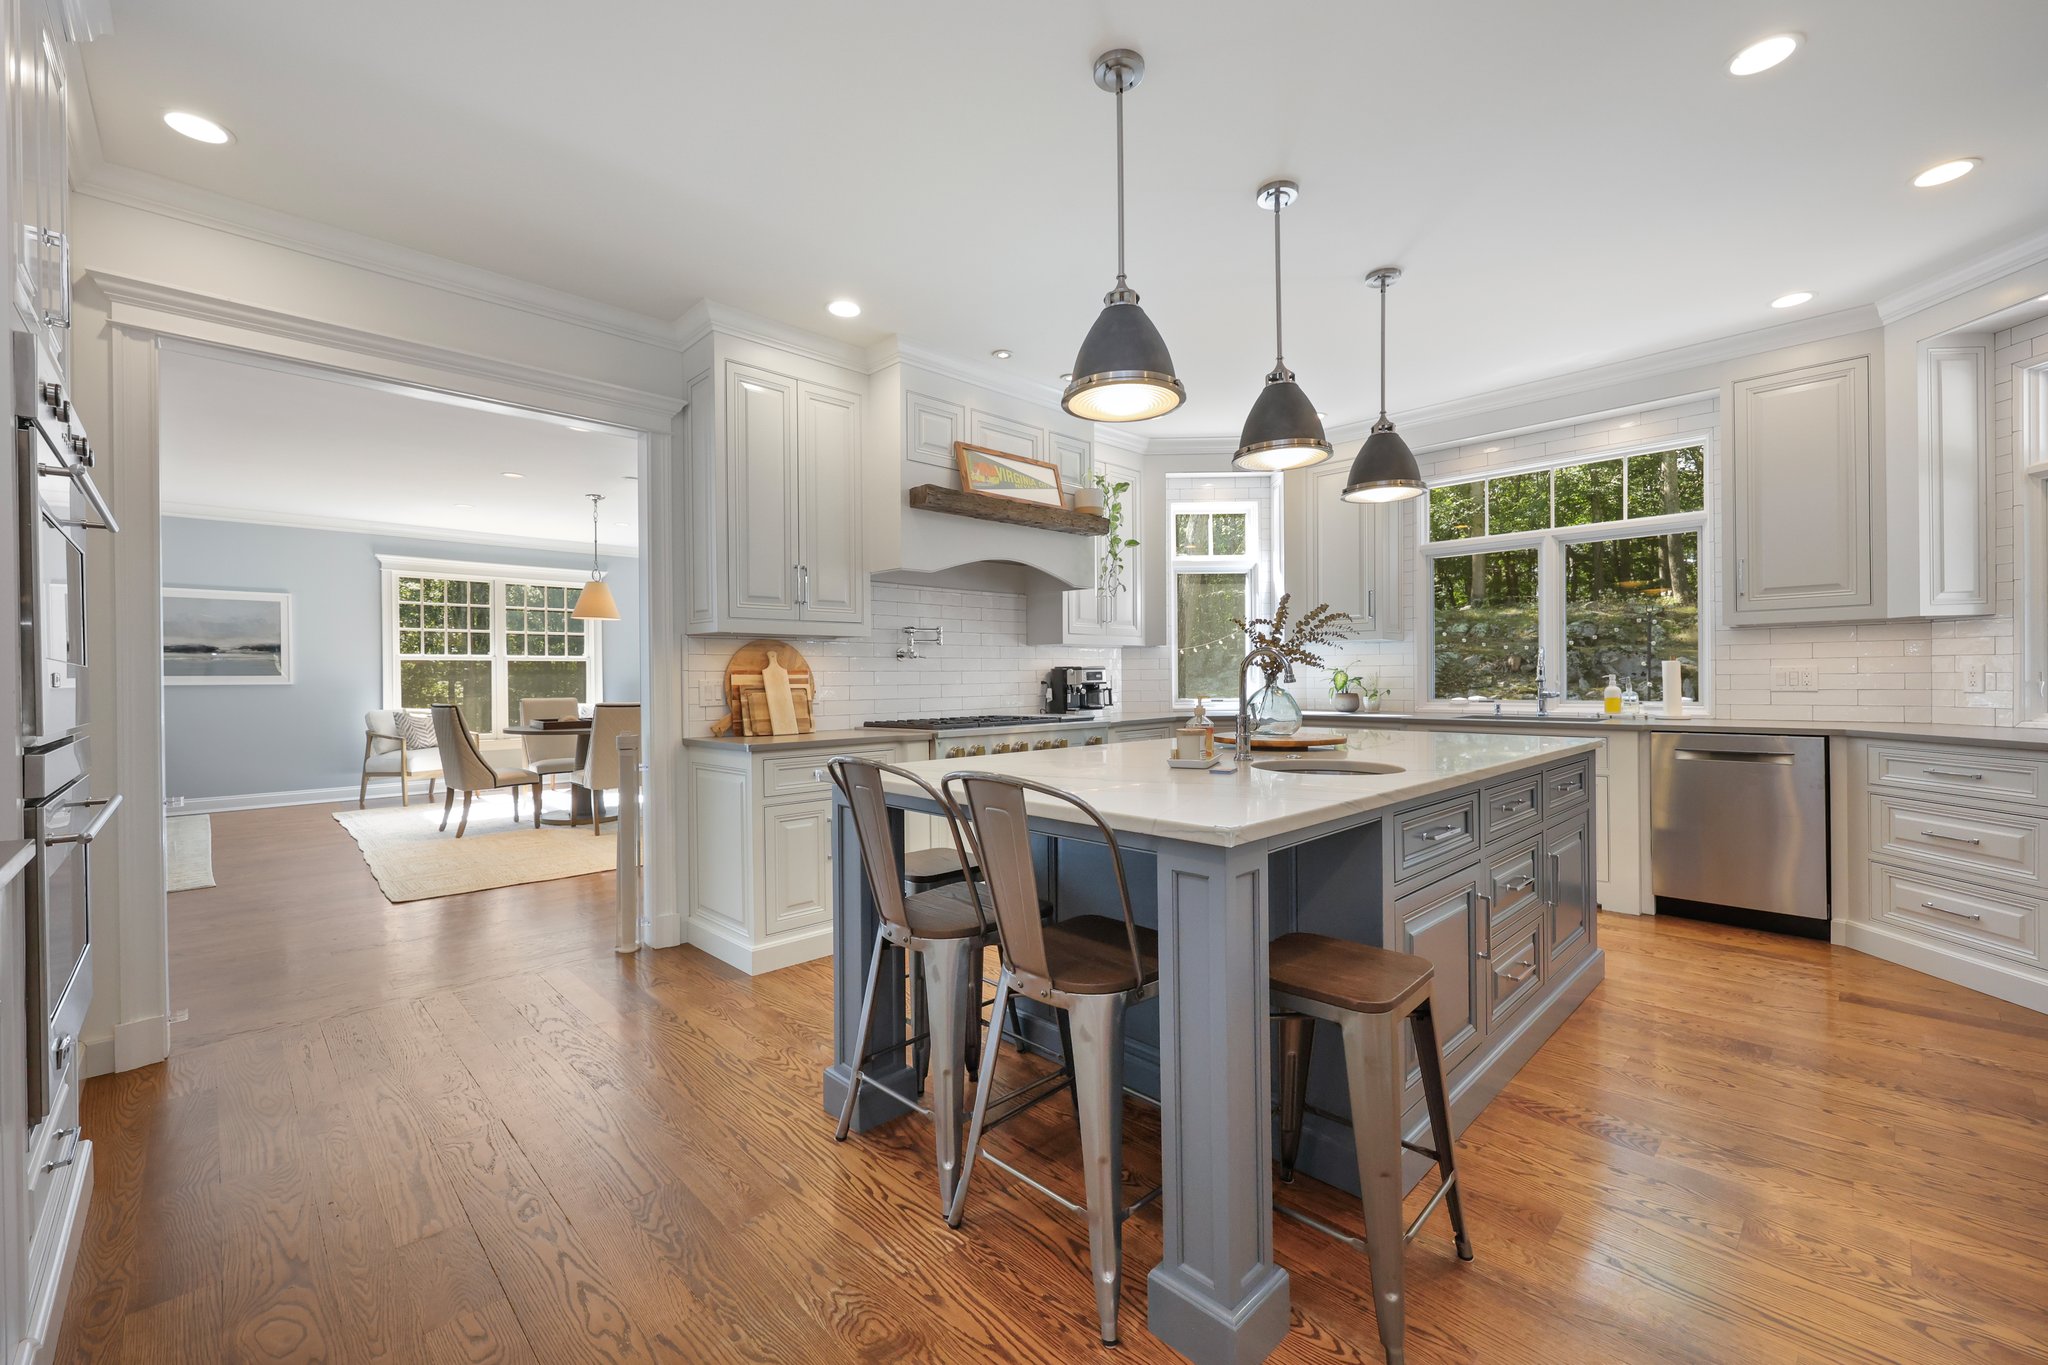
Pendant Lights Over a Kitchen Island: 30–36 Inches
As a general starting point, hang pendant lights approximately 30–36 inches above the countertop, measuring from the counter surface to the bottom of the fixture.
When using multiple pendants, spacing depends on the size of the island and the diameter of the fixtures. The goal is even illumination and visual balance without making the pendants feel crowded.
Remember that ceiling height, fixture size, sightlines, and the height of the people using the kitchen may require adjustments.

2.
How High Should You Hang Artwork? 57–60 Inches
Artwork hanging on an open wall generally looks best when the center of the artwork is approximately 57–60 inches from the floor.
But there’s an important exception: artwork hanging above furniture should relate visually to the furniture rather than simply following the 57–60-inch rule.
Above a sofa, leave approximately 6–10 inches between the top of the sofa and the bottom of the artwork. Above a console, approximately 4–8 inches is a useful starting point. Above a headboard, try approximately 6–12 inches.
The objective is to create a visual grouping. Artwork shouldn’t appear to be floating independently halfway up the wall.
3.
How High Should You Hang Drapery?

Whenever possible, hang the drapery rod high—often approximately 2–6 inches below the ceiling or crown molding rather than directly above the window frame.
Consider extending the rod approximately 10–12 inches beyond each side of the window when the available wall space allows. This lets more of the glass remain exposed when the draperies are open and can make both the window and the room appear larger.
For a polished look, full-length drapery should generally reach the floor rather than stopping awkwardly above it.
4.
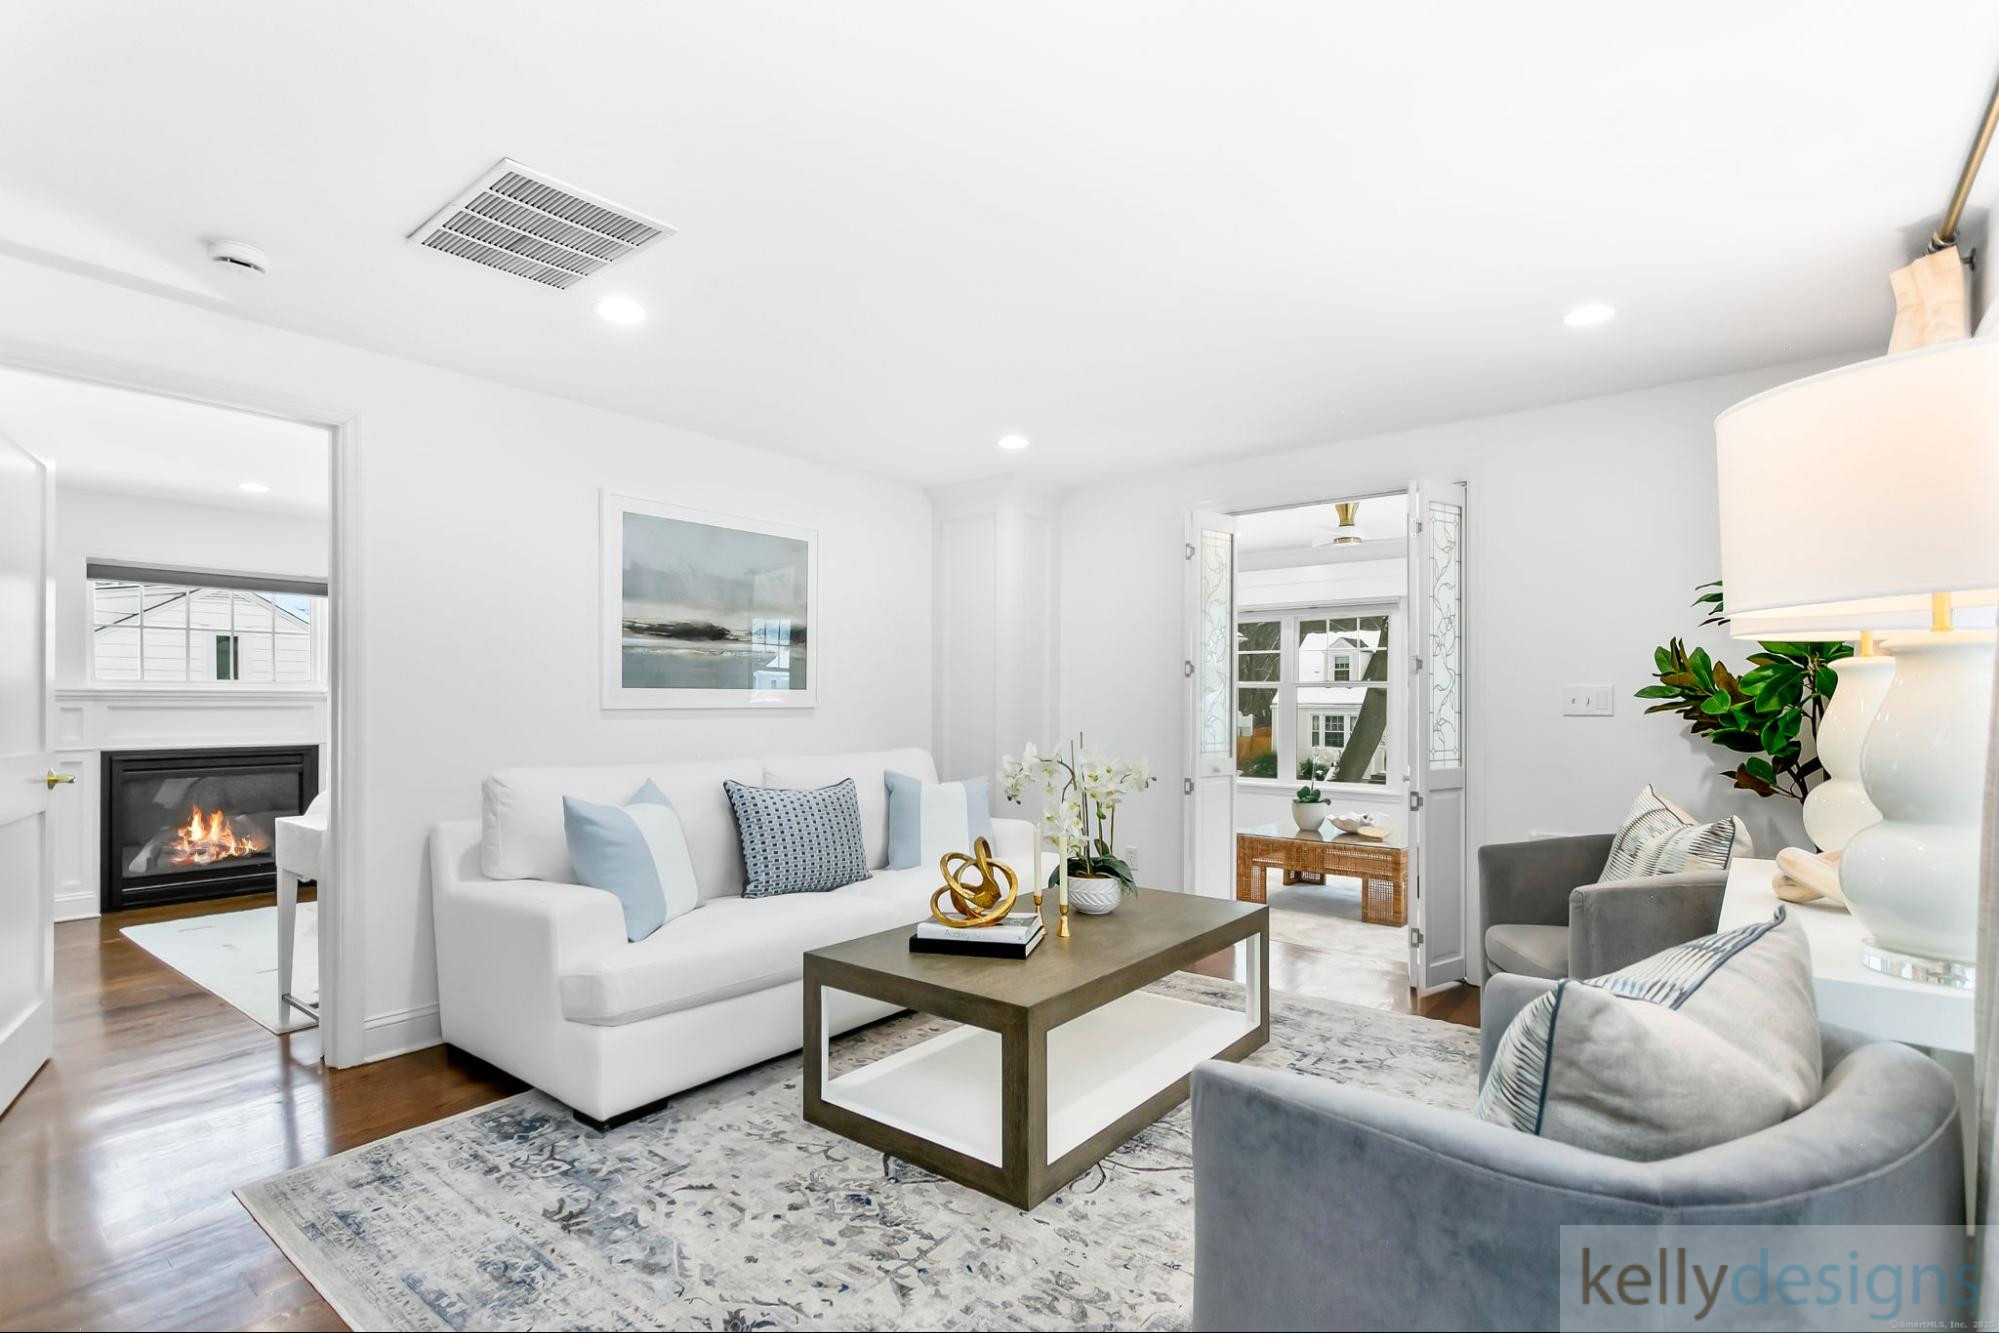
Sofa-to-Coffee-Table Distance: 16–18 Inches
Leave approximately 16–18 inches between the sofa and coffee table.
This relatively small measurement has a surprisingly large effect on how a living room functions. The table should be close enough that you can comfortably reach a drink or book while still providing enough room to move around it.
Too close feels cramped. Too far away makes the coffee table inconvenient to use.
5.

Dining Table Space: Think 24, 36 and 42–48 Inches
Allow approximately 24 inches of table width per person as a general guideline for comfortable dining.
Space behind the chairs is equally important. About 36 inches can provide basic clearance, while 42–48 inches is more comfortable when people need to walk behind seated diners.
This is why choosing a dining table based solely on the number of seats can be misleading. The table has to work with the dimensions and circulation of the entire room.
6.

Sofa-to-Sofa Conversation Distance: Approximately 4–8 Feet
When two sofas or seating areas face one another, approximately 4–8 feet between them can be a useful starting range, depending on the furniture and room.
The idea is simple: seating should be close enough to encourage conversation without making the room feel crowded.
If everyone has to raise their voice to talk across the room, the furniture may simply be too far apart.

7.
TV Viewing Distance: Size Matters
There’s no single ideal viewing distance for every television because today’s TVs vary significantly in size and resolution.
For 55-, 65-, 75- and 85-inch TVs, consider both screen size and the manufacturer’s recommended viewing range when planning the room.
Just as important, don’t allow the TV to dictate the entire furniture arrangement. Comfortable seating, circulation and the overall composition of the room still matter.
8.
Living Room Rug Size: Bigger Is Often Better
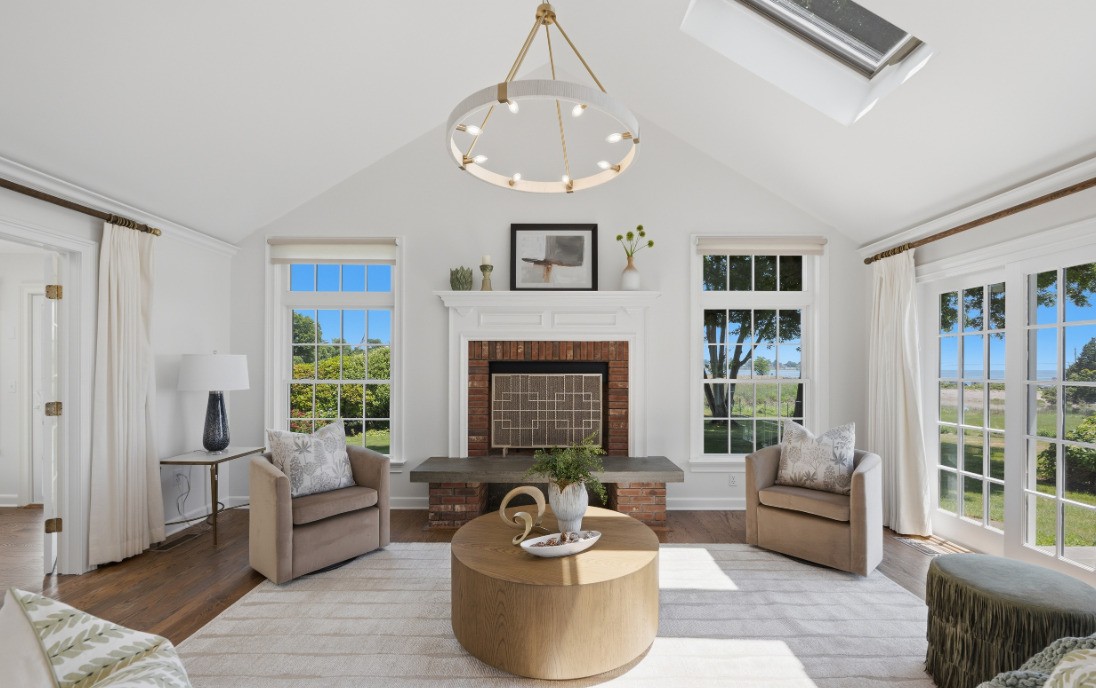
One of the most common living room mistakes is choosing a rug that’s too small.
As a general rule, at least the front legs of the major seating pieces should sit on the rug. In larger rooms, placing all of the furniture legs on the rug can create an even more cohesive arrangement.
A properly scaled rug helps visually connect the furniture and define the seating area. A small rug floating in the middle of the room can have the opposite effect.
9.

Dining Room Rug: Allow About 24 Inches Beyond the Table
A dining room rug should extend approximately 24 inches beyond the table on all sides as a starting point.
Why?
Because dining chairs need enough rug beneath them to remain on the rug when they’re pulled away from the table. Nothing interrupts a beautiful dining room faster than chair legs repeatedly catching on the edge of a too-small rug.

10.
Kitchen Island Walkway: Approximately 42 Inches
Around a kitchen island, approximately 42 inches of clearance can create a comfortable working aisle in many kitchens.
About 36 inches may provide minimum circulation in some situations, while kitchens designed for multiple cooks or opposing work areas can benefit from additional space.
This is one measurement where function should take priority over squeezing in the largest possible island.
11.
Choosing the Right Counter Stool Height
For a standard 36-inch-high kitchen counter, look for counter stools with a seat height of approximately 24–26 inches.
For a 42-inch bar-height surface, a stool with a seat approximately 28–30 inches high is generally more appropriate.
That difference is why “counter stool” and “bar stool” aren’t necessarily interchangeable.

12.
Chandelier Height Over a Dining Table: 30–36 Inches

A dining room chandelier generally looks best when the bottom of the fixture hangs approximately 30–36 inches above the tabletop.
Consider the chandelier’s scale as well. One useful starting point is to select a chandelier approximately 12 inches narrower than the dining table.
A particularly large or visually heavy fixture may require additional adjustment, as will an unusually high ceiling.
13.
How to Calculate Chandelier Size for a Room
Here’s one of our favorite pieces of design math.
Room length + room width = approximate chandelier diameter in inches.
For example, in a 12’ × 14’ room:
12 + 14 = 26
That suggests starting your search with a chandelier approximately 26 inches in diameter.
It’s not an absolute rule, but it’s a wonderfully simple way to establish an appropriate scale before considering the fixture’s individual style and visual weight.

14.
Hallway and Walkway Clearance: About 36 Inches
Aim for approximately 36 inches of clear walking space in primary circulation areas whenever possible.
A room can contain beautiful furniture and still feel uncomfortable when the layout interrupts the natural path through the space.
When planning a furniture arrangement, don’t look only at where each piece fits. Think about how people will actually move through the room.

15.
Nightstand Height: Keep It Close to Mattress Height
Rather than focusing on one specific number, choose a nightstand that’s roughly level with the top of the mattress.
A little higher or lower can work depending on the bed and nightstand design, but large differences in height can look awkward and make the nightstand less functional.
This isn’t merely an aesthetic consideration. Your lamp, phone, book and glass of water should all be within comfortable reach from bed.
Design Rules Are Starting Points, Not Laws
Perhaps the most important number to remember is that there isn’t one perfect number for every room.
Ceiling height, furniture proportions, architectural details, artwork scale, lighting, accessibility needs and the people who live in the home can all change the equation.
Professional interior design is about knowing the guidelines—and knowing when a particular space calls for something different.
The next time something in a room feels slightly off, pull out the tape measure. The solution may be a matter of just a few inches.
Need help getting the proportions, scale and layout right in your home? Contact kellydesigns to create a space that’s as functional as it is beautiful.
Let's Get Your Project Started
Contact us today to find out how we can help you.

Sign Up to Receive Our Free Monthly Decorating & Design Newsletter